
Uninsulated timber frame
ToughFrame
- Robust 44 mm timber frame
- Ideal for workshops, storage and summer rooms
- Same cladding, doors and windows as every Pent Haus
- Depth reduced by 20 cm against SIPs kits
Our rooms
Every Pent Haus starts from the same simple idea: a flat-roofed room on a 600 mm grid that you configure to fit your garden, your use and your budget.
Start designing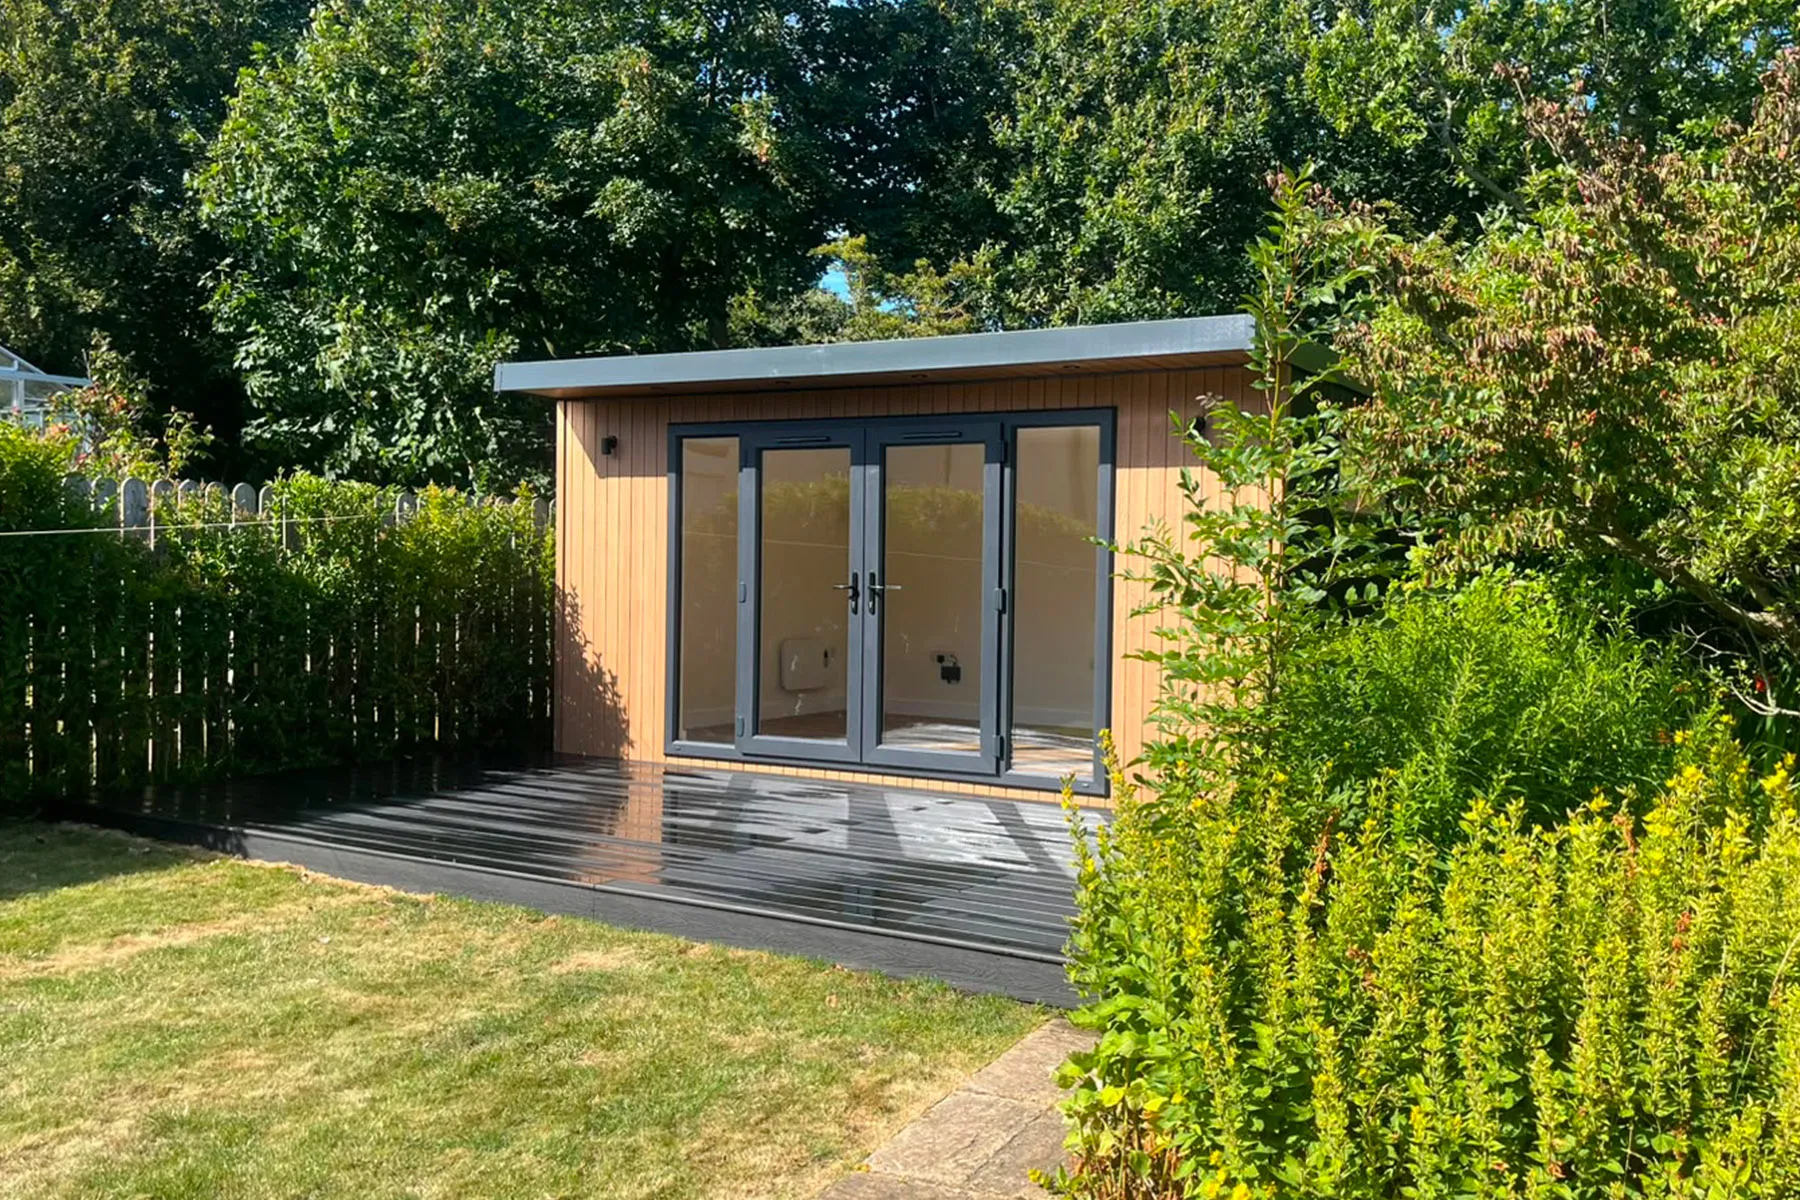
Structure types
Uninsulated timber frame
Insulated timber frame
Structural insulated panels
Widths from 3 m to 6 m in 60 cm steps, depths from 2.6 m to 5 m. Compact home office or a full gym and bar: the grid flexes to fit.
Abri adds a 60 cm front overhang for shade and shelter at the door. Astana keeps a clean flat edge for tight boundaries.
Six low-maintenance cladding finishes, French and single doors, windows in two sizes, foundation packs, interior finishes, electrics and decking.